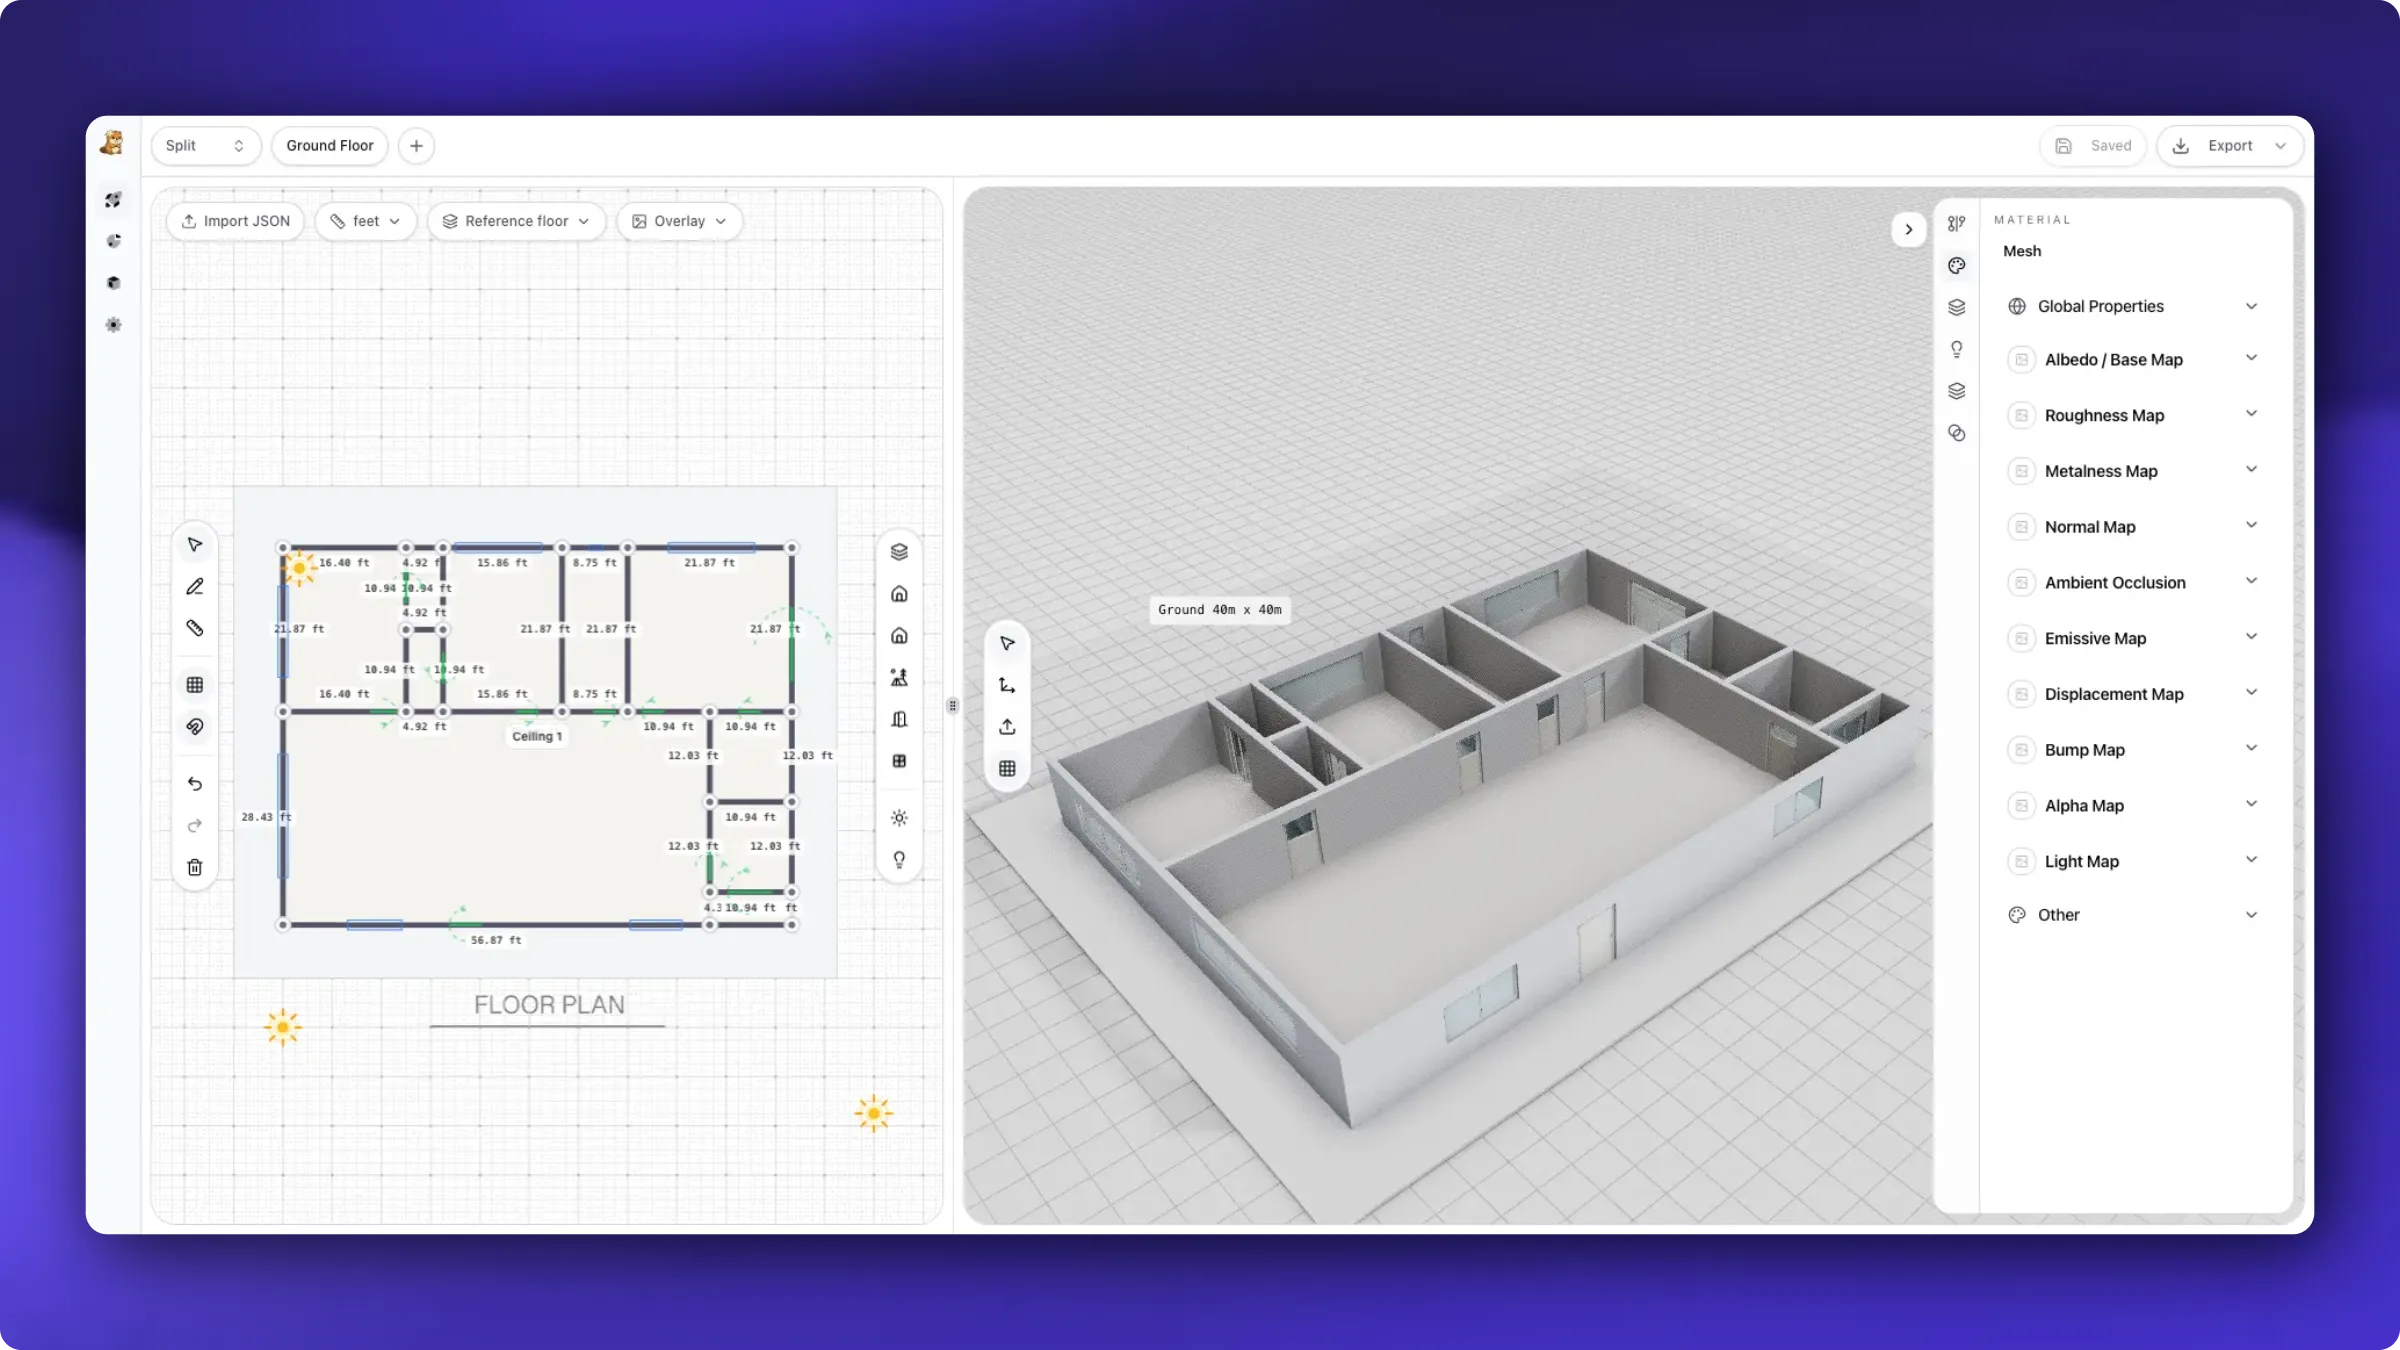
plan3D is an interior design tool that lets users plan, visualize, and refine renovation projects. It generates detailed 2D floor plans and photorealistic 3D renders quickly, supporting precise layout work and realistic presentation. The software is currently in beta, allowing early access for testing and feedback.